Property photo 1
Property photo 2
Property photo 3
Property photo 4
Property photo 5
3 Beds
3 Baths
1,948 sqft

$540,000

407 JERELYN Court, Village of Combined Locks, COMBINED LOCKS WI, 54113

Price per sqft$277.21
Built in2021
Property size1,948 sqft
Property typeResidential
Listed by Duane G. Murphy with Expert Real Estate Partners, LLC Listing Contact: CELL: 920-810-7234

Overview

Active

Active-no Offer

Listed Oct 8, 2026

Updated 6h ago

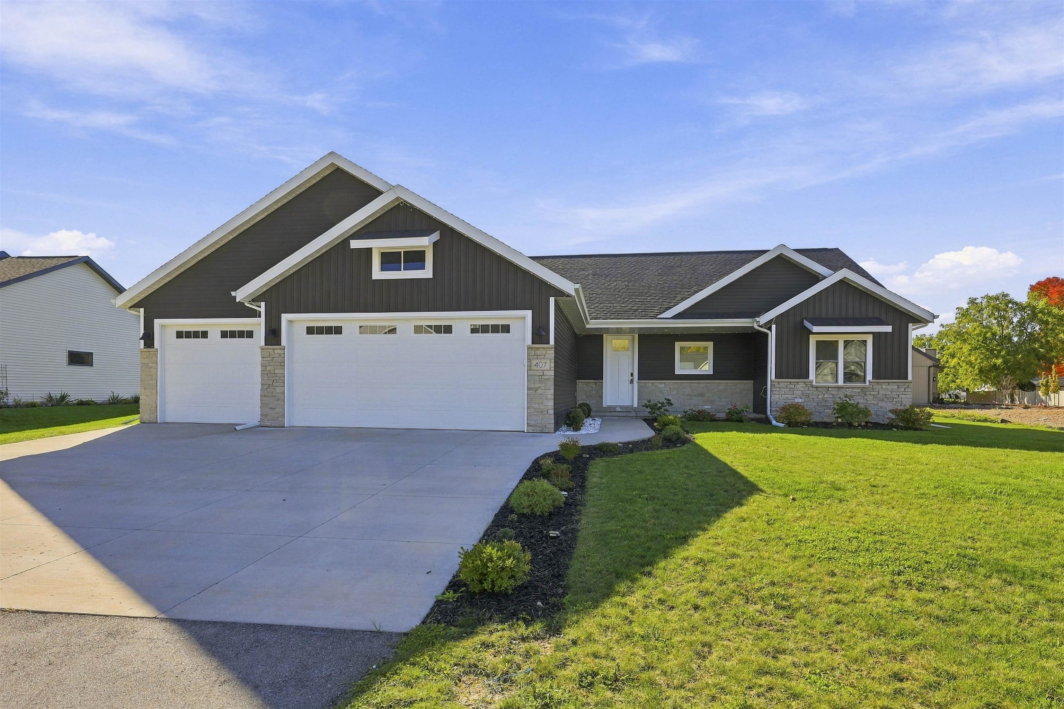
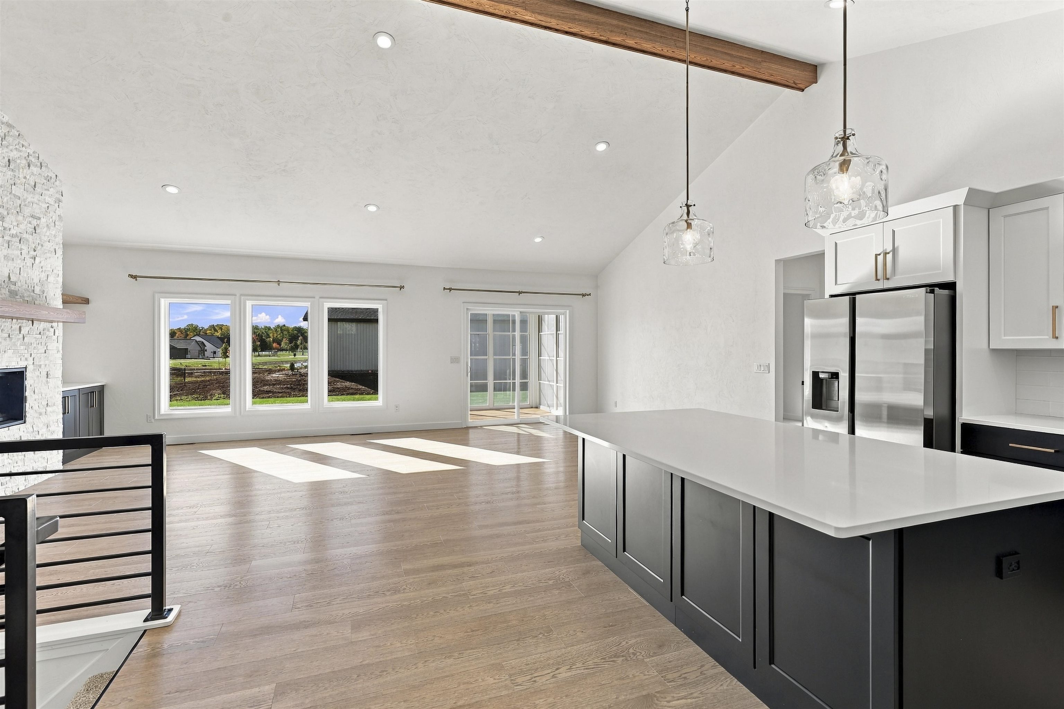
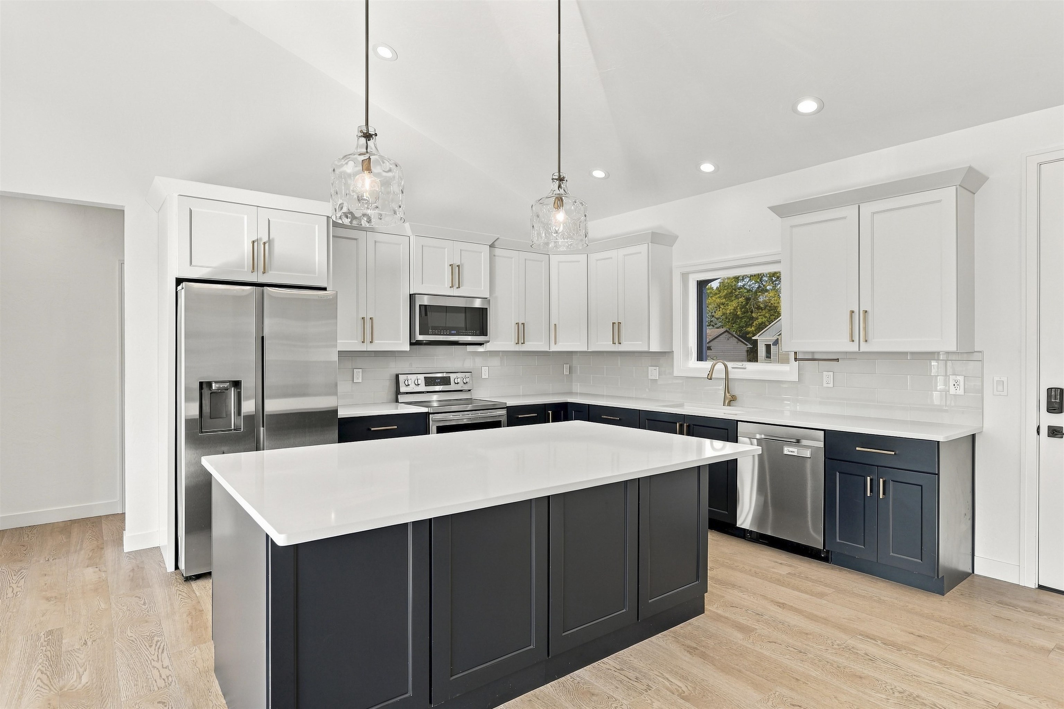
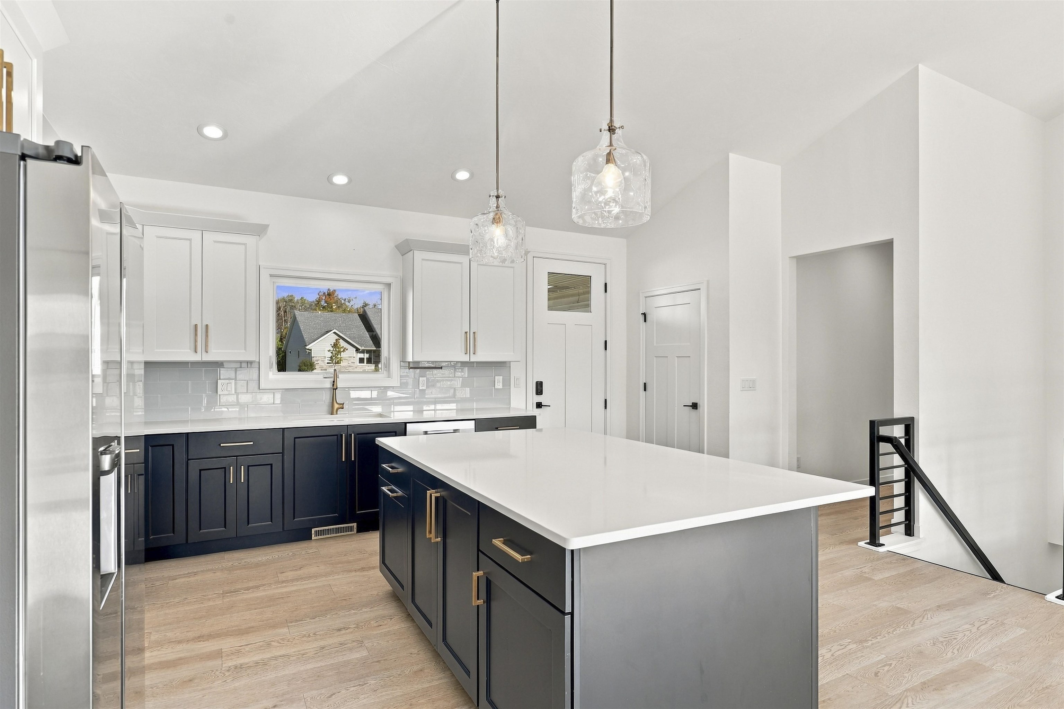
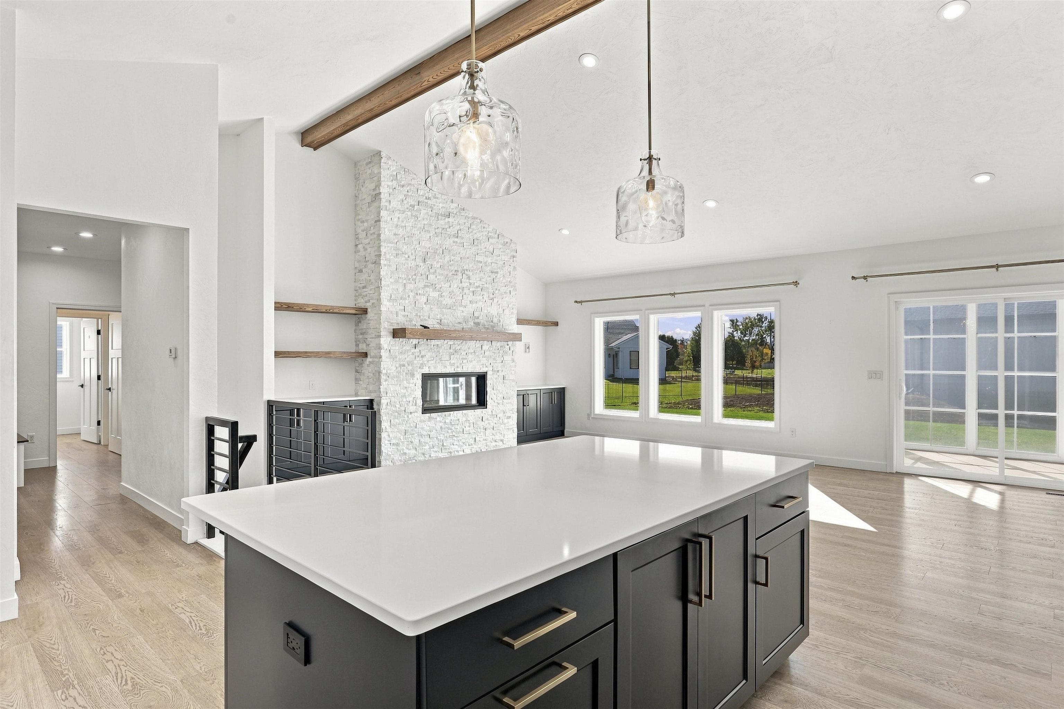
This beautifully maintained ranch home offers an impressive combination of modern design, quality finishes, and everyday functionality. From the moment you arrive, you'll appreciate the attractive stone accents, contrasting dark siding, established landscaping, concrete driveway, and welcoming covered front entry. The finished three-car garage provides plenty of room for vehicles and additional storage with basement access. Step inside to an open-concept layout highlighted by cathedral ceilings, abundant natural light, and modern finishes throughout. The spacious living room features a beautiful gas fireplace with a floor-to-ceiling stone surround, creating a focal point for the entire living area. Large windows bring in natural light while offering views of the backyard. The open design provides a comfortable flow between the living room, dining area, and kitchen, making the space ideal for both everyday living and entertaining. The kitchen features an attractive combination of cabinetry, generous counter space, stainless steel appliances, and a center island that provides additional workspace and seating. The adjoining dining area offers convenient access to the three-season room, where surrounding floor to ceiling windows create a comfortable place to relax and enjoy the outdoors while remaining protected from the elements. The primary suite is a standout feature of this home, offering a beautiful tray ceiling with custom shiplap detailing. A spacious walk-in closet with custom shelving provides excellent organization and storage. The private primary bathroom features a double-sink vanity, modern fixtures, and a beautifully tiled walk-in shower. Additional conveniences include first-floor laundry and a thoughtfully designed entry area from the garage, complete with a built-in bench and coat hooks to keep everyday essentials organized. The unfinished lower level offers tremendous potential for future living space. With an egress window already installed and plumbing stubbed for an additional bathroom. Outside, the spacious yard, concrete patio and established landscaping provide plenty of room. With its appealing design, functional floor plan, modern finishes, and potential for future expansion, this ranch offers the comfort and convenience of main-level living without sacrificing space or style. Some photos virtually staged as a courtesy.

$3,593/mo

Est. mortgage payment based on a $540,000 home price.

All estimates are provided by Luxury Presence for informational purposes only. Actual amounts may vary.

Additional information

MLS® ID
50334034

Interior Features

Bedrooms
3
Bathrooms
3
Fireplace
Yes
Cooling
Yes
Heating
Yes
Basement
No

Exterior Features

Lot Size
0.35 Acres

Other Property Details

Taxes
$6,746
Tax Frequency
Annually
Garage
Yes
Municipality
Village of Combined Locks
MLS provider logo

Listings courtesy of RANW MLS as distributed by MLS GRID

All information deemed reliable but not guaranteed and should be independently verified. All properties are subject to prior sale, change or withdrawal. Neither listing broker(s) nor Grace Powell nor RANW MLS shall be responsible for any typographical errors, misinformation, misprints and shall be held totally harmless. Properties displayed may be listed or sold by various participants in the MLS. 

Based on information submitted to the MLS GRID as of 11/1/2026. All data is obtained from various sources and may not have been verified by broker or MLS GRID. Supplied Open House Information is subject to change without notice. All information should be independently reviewed and verified for accuracy. Properties may or may not be listed by the office/agent presenting the information.

Source of Data: RANW MLS or REALTORS Association of Northeast Wisconsin.  Information is provided exclusively for consumers' personal, non-commercial use, and may not be used for any purpose other than to identify prospective properties consumers may be interested in purchasing. Information received from other 3rd parties: All information deemed reliable but not guaranteed and should be independently verified. All properties are subject to prior sale, change, or withdrawal. Neither listing broker nor CENTURY 21® Ace Realty nor RANW MLS shall be responsible for any typographical errors, misinformation, misprints, and shall be held totally harmless.

©2026 RANW MLS - All Rights Reserved or ©2026 REALTORS® Association of Northeast Wisconsin MLS - All Rights Reserved

Data last updated on 11/1/2026 at 10:32 AM UTC

DMCA Notice

Powered by Luxury Presence